Nov, 20, 2026
A reviewer sends back a garage lighting submittal with one comment: the drive aisle where it meets the ramp reads 3 footcandles on the photometric grid, and the fixture schedule shows no dimming at the entrance. The luminaires themselves were fine. The problem was that the designer treated parking garage lighting requirements as one number to hit with a fixture count, when in practice they are three separate rule sets landing on the same plan: life safety egress, energy code limits, and the illuminance and uniformity practice the owner or authority will actually measure.
The order of work matters. Settle the egress path and the emergency supply first, because those are pass or fail. Then fix the lighting power budget, which caps how many watts you can spend. Only after that should optics, mounting height and fixture style be chosen to meet uniformity and glare targets inside the budget. Reverse the sequence and you end up adding fixtures to fix a dark corner while failing the energy review in the same week.
Content
Most enclosed garages, and most export projects written around US practice, are judged against three layers at once. Each one answers a different question, and none of them replaces the others.
Building and fire codes treat a parking garage as an occupied space with a means of egress. The widely used benchmark in IBC Section 1008 and NFPA 101 is 1 footcandle average at the walking surface along the entire path to the exit, with no point below 0.1 footcandle. That path includes the route between parked cars, the stair landing, the door swing at the discharge and the exit access corridor. Emergency illumination must hold for 90 minutes after normal power is lost, supplied by unit equipment, a battery inverter or a generator, and the testing record is part of the closeout package.
Be clear about what this number is. One footcandle is a legal floor for getting people out safely, not a design target for parking. A garage lit to exactly the code floor passes inspection and still feels unsafe at night.
The adopted energy code, usually an edition of ASHRAE 90.1 or the local IECC, sets an interior lighting power density for parking garages that commonly falls somewhere between 0.15 and 0.20 watts per square foot, depending on the edition and on whether the space by space or building area method is applied. That allowance covers the whole garage, so a bright, generous entrance zone has to be paid for with tighter control deeper inside. The same chapters typically require automatic shutoff, occupancy based partial off in low traffic zones, and daylight responsive control at entrances. Several editions express the controls obligation as a percentage reduction in connected load, which must be documented rather than assumed.
IES RP-20 for parking facilities and RP-8 for roadway and parking lot work are what most photometric plans are compared against. General parking bays commonly start near 5 footcandles average, drive aisles near 10, ramps and merge points higher with tighter uniformity, and daytime entrance zones far brighter so a driver's eyes can adapt before reaching the dark interior. Uniformity is expressed as a maximum to minimum ratio, and it is often the item that fails after average illuminance already passes. Vertical illuminance at pedestrian doors, elevator lobbies and camera positions matters too, and it is frequently missing from the plan entirely.
The values below are reasonable starting points for an enclosed garage. Final numbers must come from the locally adopted code edition, the owner's design standard and a photometric calculation run at the real mounting height.
| Area | Typical maintained target | What reviewers check |
|---|---|---|
| General parking stalls | About 5 footcandles average, 50 lux | Uniformity near 10 to 1, no dark pockets between vehicles |
| Drive aisles and circulation | About 10 footcandles average, 100 lux | Continuity along the path, no alternating bright and dark bands |
| Ramps, merge points, queuing lanes | 10 to 15 footcandles with tighter uniformity | Wall wash on curves, glare reflected off windshields |
| Entrance and exit transition, daytime | 50 to 100 footcandles, stepped down gradually | Length of the adaptation band and dimming control response |
| Stairwells, elevator lobbies, pedestrian doors | About 10 footcandles horizontal plus vertical light | Camera performance and facial recognition at doorways |
| Means of egress floor | 1 footcandle average, 0.1 footcandle minimum | Battery or generator backup held for 90 minutes |
Older garages often give 8.5 to 10 feet from slab to slab, and a wide distribution aimed at that height produces hot spots on the deck above and pools of light below. Photometric files modelled at 12 or 14 feet of mounting height will not describe the installed result. Specify the calculation at the real height, and check the fixture against sprinkler mains, ductwork, cable trays and the travel path of overhead doors before the layout is frozen.
Two garages with identical footcandle grids can feel completely different. A dark slab absorbs light and reads as a black band above the windscreen, while a light coloured deck and walls give the eye more to work with at the same measured level. Veiling reflections off windshields are the second problem. Lens optics with controlled cutoff, asymmetric distributions and careful aiming do more for perceived safety than raising output. Wall mounted fixtures at around 8 feet with a small upward component are a common way to brighten the ceiling and side walls without adding glare on the driving surface.
A rectangular aluminium wall light with a sealed body and a gasketed cover is a practical starting point for stair entries, perimeter walls and low ceiling zones where a surface fixture would sit too close to the cars.
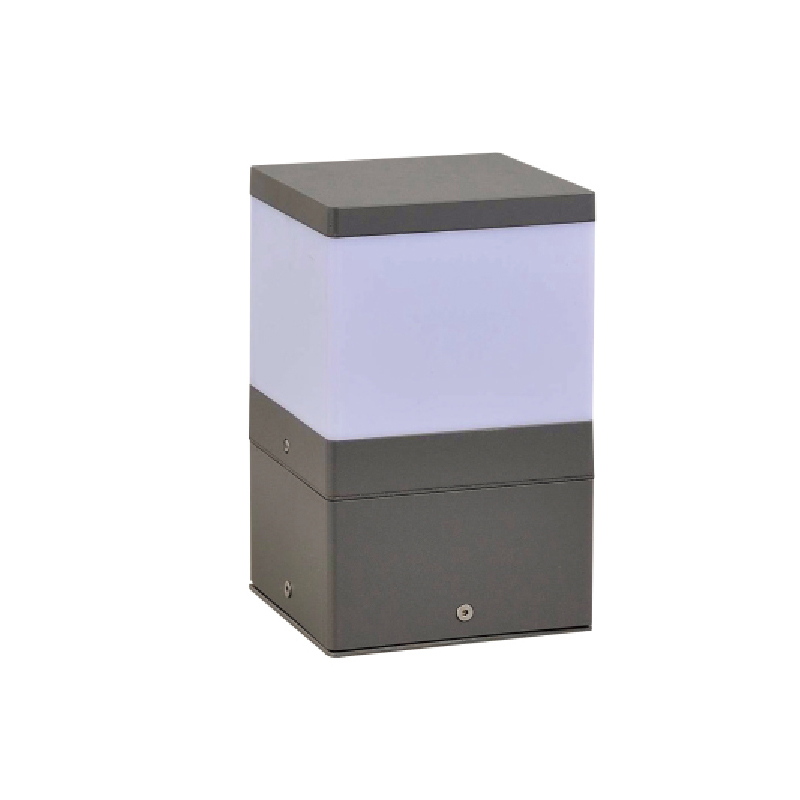 YM-6607 Sealed Rectangular LED Outdoor Wall LightA sealed die-cast aluminium wall luminaire with IP65/IK08 protection and optional corrosion treatment for stair entries, perimeter walls and low-ceiling exterior zones.View Product →
Garage air is oily. Exhaust film and brake dust settle on lenses within a couple of seasons, so a maintenance factor between roughly 0.7 and 0.8 belongs in the calculation instead of a clean fixture assumption. Specify sealed LED luminaires, IP65 or IP66 where wash down hoses are used, die cast aluminium bodies with a corrosion resistant finish, stainless fasteners and drivers rated for high ambient temperatures. De-icing salt tracked onto the driving surface is a genuine corrosion test for anything mounted low.
On retrofit projects where the housing is reused rather than replaced, the LED module inside the fixture determines output, beam pattern and service life, so match module and driver as a pair rather than mixing them.
Unit equipment with self contained batteries, a central inverter or a generator all satisfy the 90 minute requirement, but each brings different documentation. Confirm that the emergency circuit actually feeds the egress path rather than a convenient row of fixtures, check remote heads at stair doors, and plan for the monthly function test and annual duration test that the building operator will need to record.
Controls are where energy compliance is won or lost, and where handover packages most often fall short. Build the sequence before the fixture count is finalised, because dimming and zoning can remove fixtures that would otherwise be added to fix uniformity.
Photocells and time clocks handle the exterior circuits. Keep the exterior schedule separate from the interior zones, since a lot that stays lit until midnight should not force the garage interior to do the same.
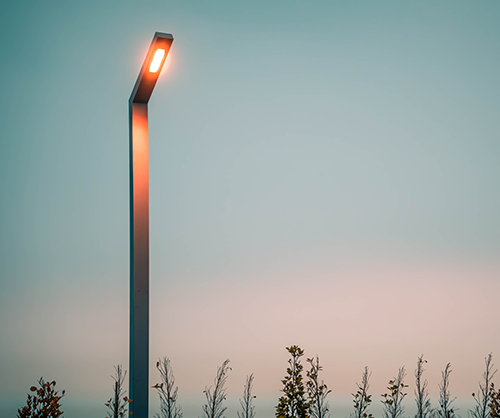
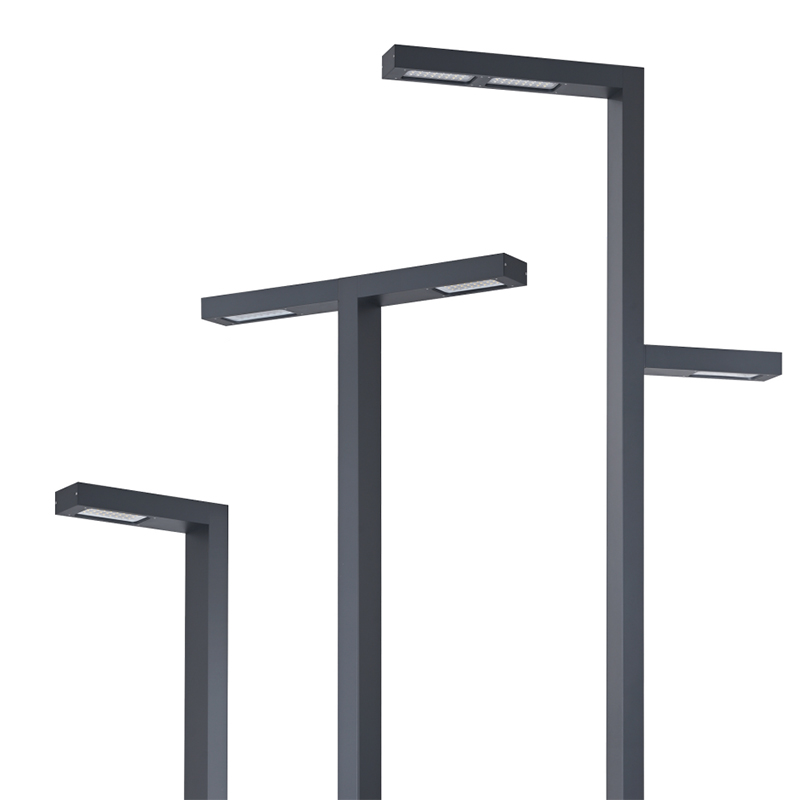
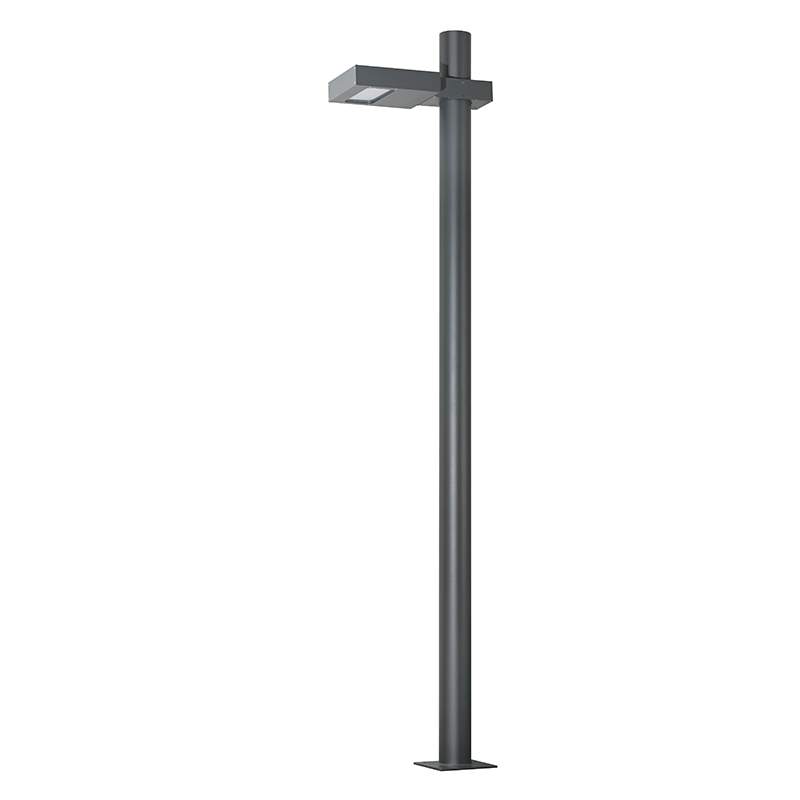
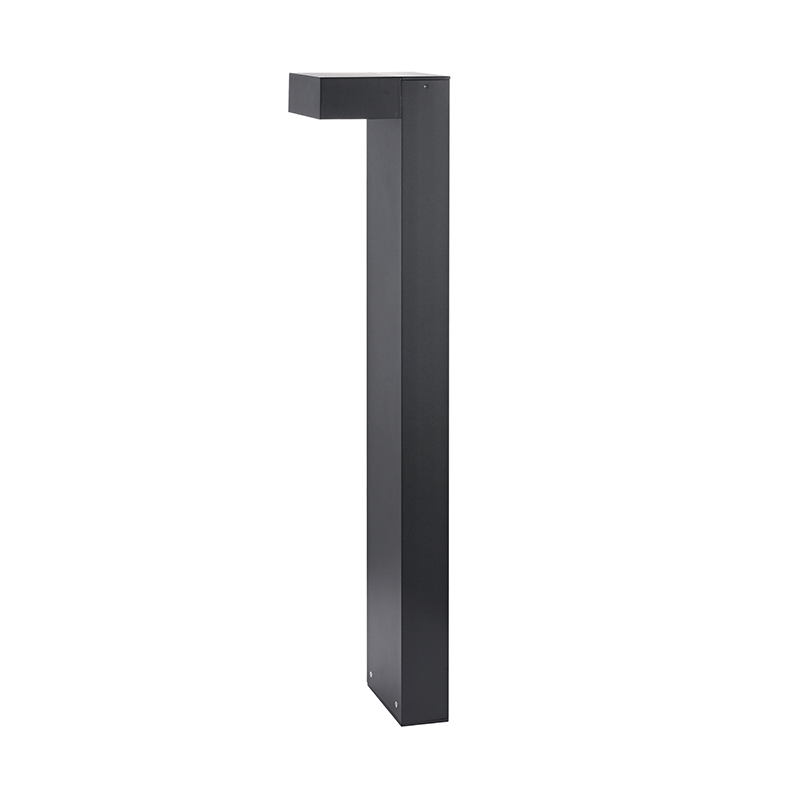
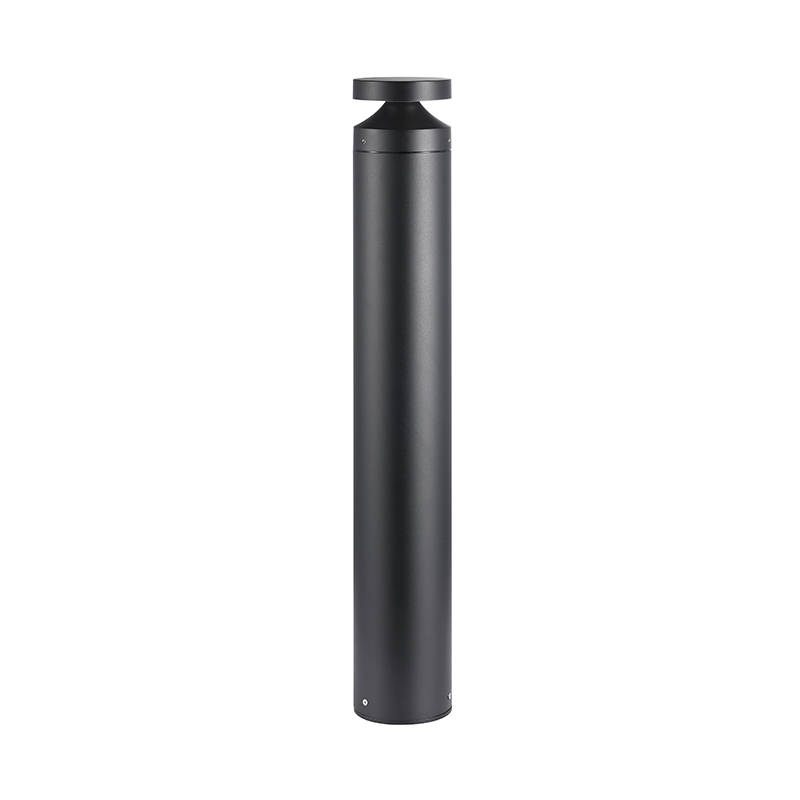
Requirements do not stop at the vehicle door. Surface lots, drive aisles, pedestrian routes to the stair core and the facade itself belong to the same lighting package, and they are where outdoor luminaires earn their keep. Lot poles are usually 20 to 30 feet high, pedestrian routes use bollards at 2 to 4 feet, and stair entries and facades use wall lights. The same energy code logic applies to exterior power allowances, usually through a separate exterior allowance or a trade off within the project.
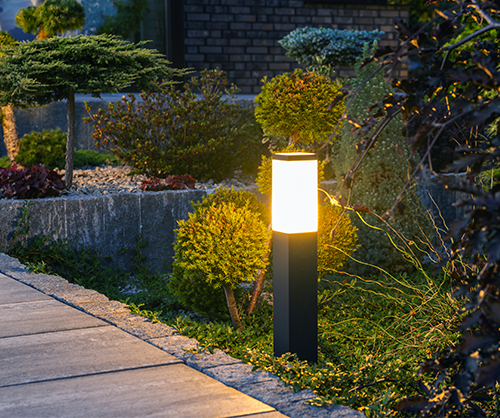
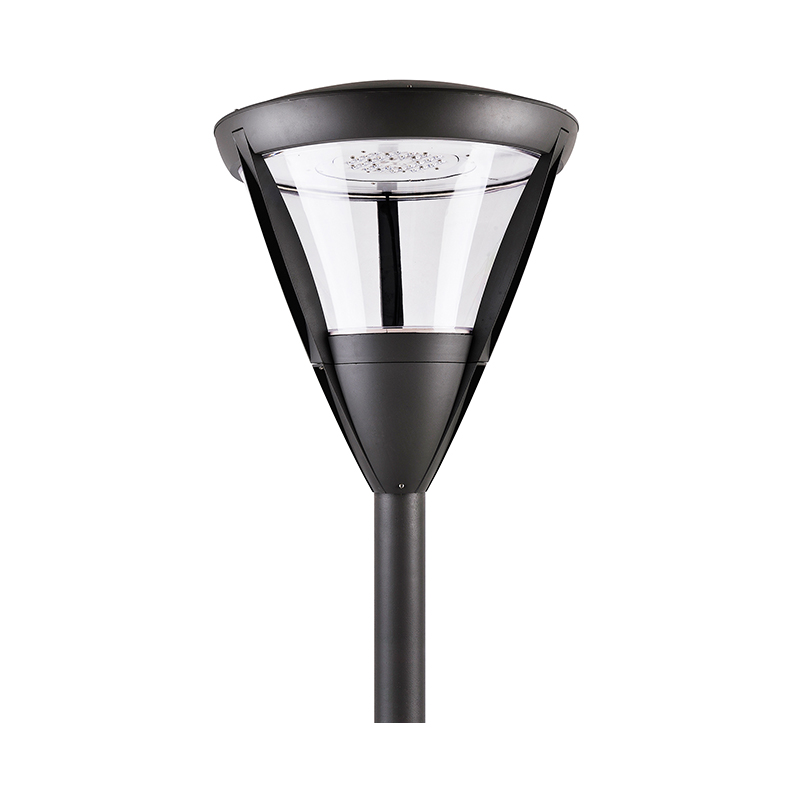
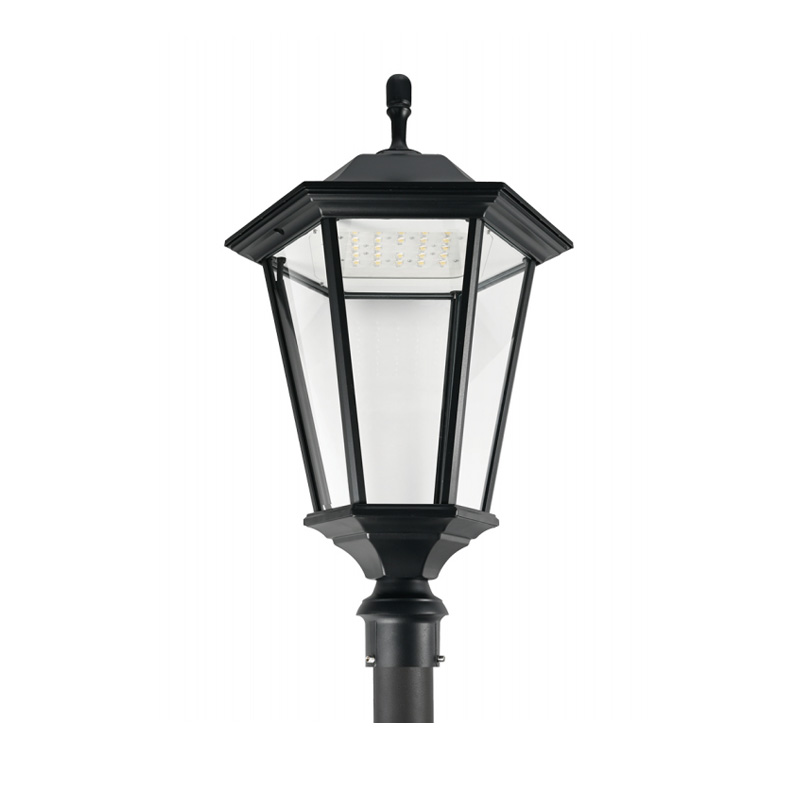
Because these positions are fully exposed, IP65 or IP66 rating, die cast aluminium bodies and tempered glass or UV stabilised polycarbonate covers are baseline rather than a premium upgrade. Post top luminaires on a lot or deck edge give a clean cut off and an even grid across parking bays, which is usually easier to defend in a photometric review than a small number of high output floods.
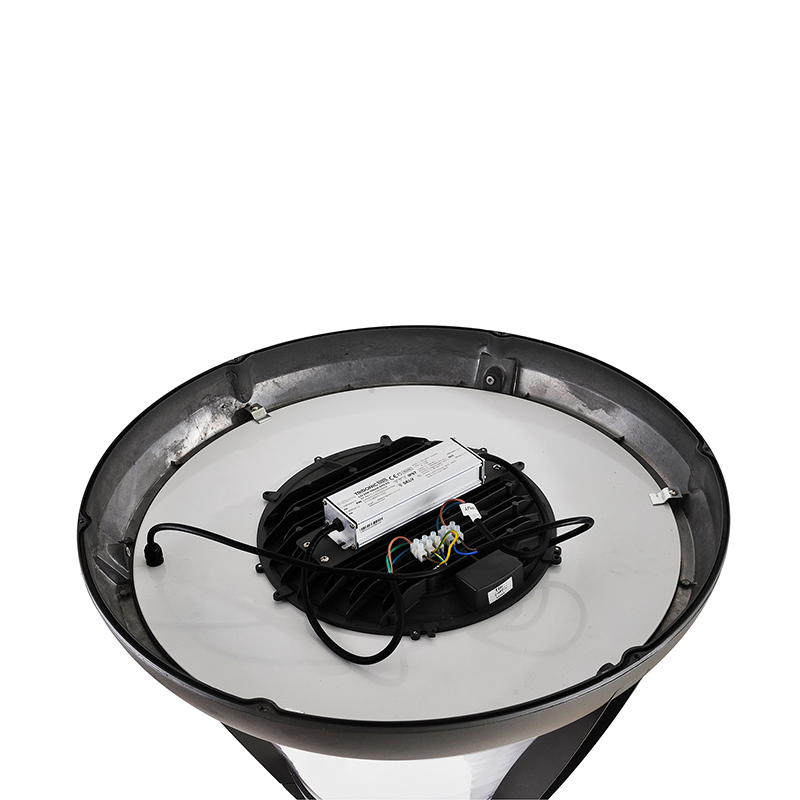 YMLED-6109 Post-Top LED Parking Lot LuminaireA die-cast aluminium post-top luminaire with IP65/IK08 protection and multiple optical distributions, suited to parking bays and park road lighting where mains power is available.View Product →
Where a remote lot sits far from the building, the cost of trenching and conduit often decides the design. Solar luminaires with an integrated panel remove the cable run completely, at the price of depending on local sun hours and correct battery sizing for the worst month rather than the annual average. Pole mounted solutions remain the default where a dependable mains supply is already available at the lot boundary.
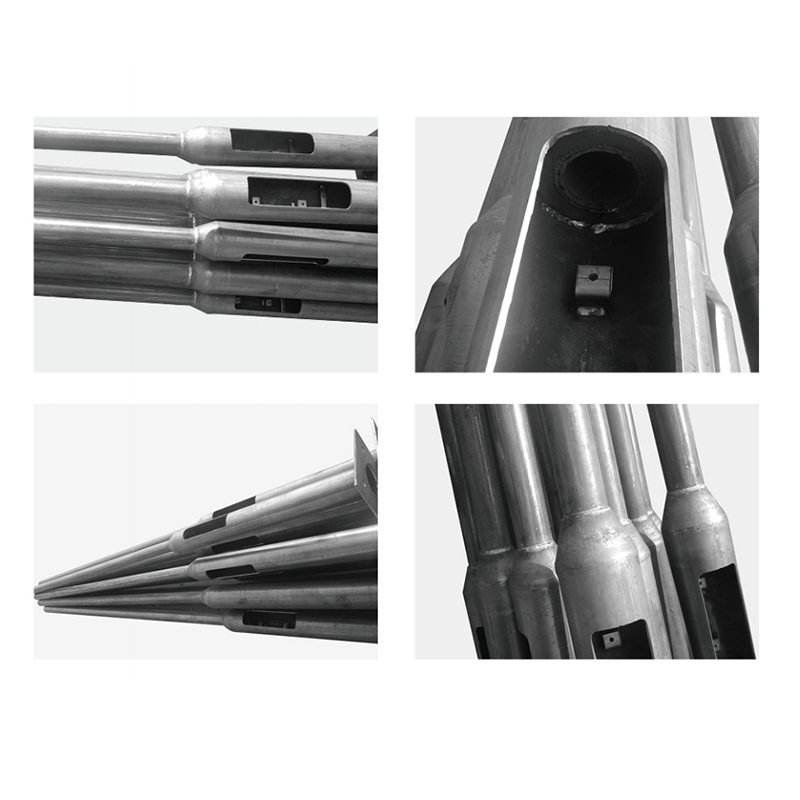 Pola PA Series Hot-Dip Galvanized Round PoleA hot-dip galvanized and powder-coated round lighting pole for road and street installations, available in 3–4 m heights with standardized flange and wiring space.View Product →
A specification that reads well can still deliver the wrong hardware. These are the points worth putting in writing on the purchase order.
None of this is exotic, but the sequence is unforgiving. A garage that passes egress inspection, stays inside its wattage allowance and still feels comfortable to park in usually got there because the lighting layout was checked against real mounting heights and real maintenance conditions before the fixtures were ordered. If you are assembling a package for a garage, a deck or an adjoining surface lot, send the layout and the code edition you are working to, and the team can review the fixture schedule against it.
For project specific questions on quantities, ratings and lead times, contact the team with the drawings and the design targets.
Related Products
 Private Industrial Park, Liangnong Town, Yuyao City, Ningbo City, Zhejiang Province, China
 +86-13486062091
 +86-574-2222 2345
 +86-574-2267 2345
 info@ym-lighting.com


 English
 中文简体